ZClad Stone Cladding Panels

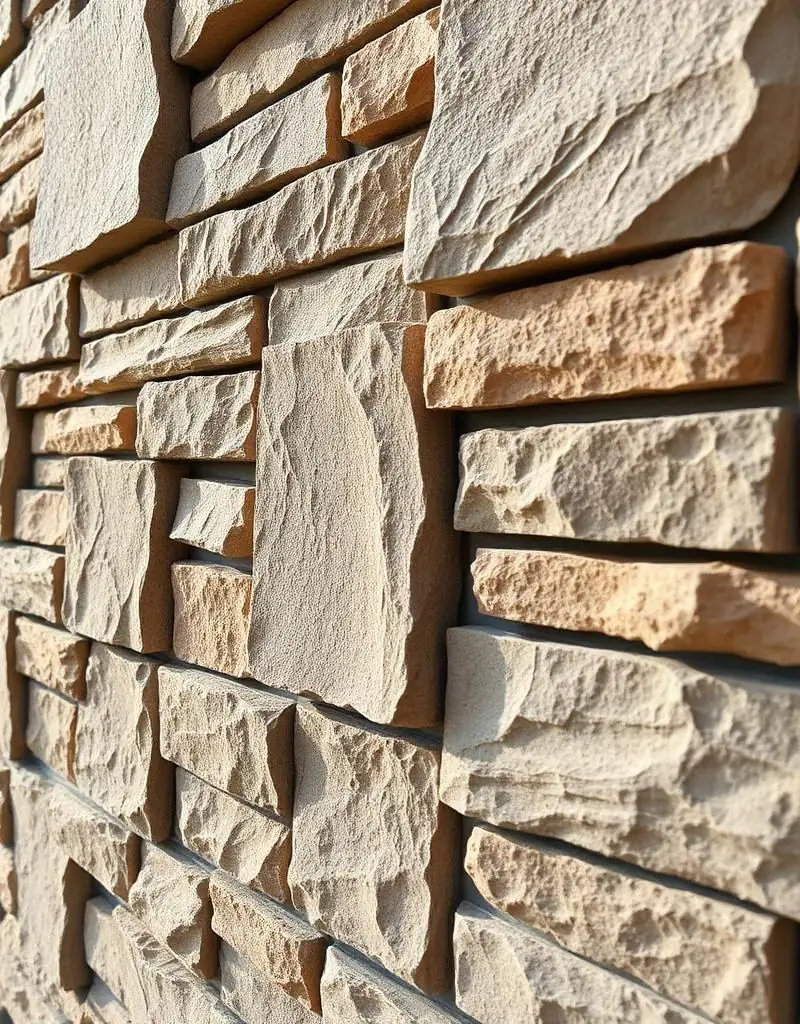
ZClad is an interlocking natural stone panel system. Each panel carries a real stone face on a concrete backing and is cut to a Z profile, so panels lock into their neighbours and the horizontal joint disappears. We stock all eleven colourways with matching external corners.

11 products in this range

About ZClad panels - standards, guarantee and sizes

A ZClad panel measures 215mm by 600mm and arrives three to a box, covering 0.36m² of wall. Each panel weighs roughly 10kg, so a box is a comfortable one-person lift and a square metre of wall is a little under three boxes before you allow for cutting.

The Z profile is the part that matters on site. The top of one panel tucks behind the bottom of the course above, so instead of a straight open bed joint you get a shadowed overlap that reads as coursed stone rather than as a tiled surface. Panels are bonded to the wall with adhesive; no specialist trade, mechanical rail or wet mortar bed is needed.

External corners are supplied as purpose-made pieces measuring 215mm by 250/350mm, two to a box, covering 0.43 linear metres of corner. Order flat walling in square metres and corners in linear metres — the two are priced and packed separately.

The eleven colourways

Four of the range are natural quartz: Autumn Gold, Contemporary, Natural and Nordic, all with the crystalline sparkle quartz gives in daylight. River Blue and Pebble Grey bring in granite and milky quartz for a cooler, bluer read, and Icelandic Grey is a straight grey granite with a refined, even texture.

The remaining colourways are natural slate: Classic in black with rust flecking, Rustic in a darker earthy mix, Valley Slate in stacked blue-grey, and Lakeside Green with its pyrite highlights. Because the face is quarried stone, tonal variation between boxes is normal and expected — mix boxes as you lay to spread it evenly across the elevation.

Where ZClad panels earn their place

Panels suit large, repeatable areas: full elevations, gable ends, extensions that have to sit alongside existing masonry, garage and outbuilding walls, entrance pillars and commercial frontages. Every colourway is rated for interior and exterior use, so a scheme can run the same stone from an outside wall through to an internal feature.

  • House facades, gable ends and complete elevations
  • Extensions and garden rooms tying into existing stone or brick
  • Entrance pillars, porches and boundary returns
  • Commercial frontages, receptions and shopfronts

Frequently asked questions

Related pages

Get a quotation